Five-bedroom family home with new loft bedroom and en-suite
A substantial detached family home in East Finchley was reworked across several levels, combining a major loft conversion with structural alterations, a garage conversion and refurbishment of the existing ground and first floors. The new roof accommodation created the home’s fifth bedroom together with an en-suite shower room, while structural and internal changes below allowed the existing house to be reconfigured and upgraded as part of one coordinated project.
All Done Group delivered the project on a design-and-build and project-management basis, working with architect Andrew Ross of Area Design and coordinating the structural, roofing and internal trades from the new roof steelwork through to the finished ground-floor refurbishment.
From Existing Roof to New Living Space
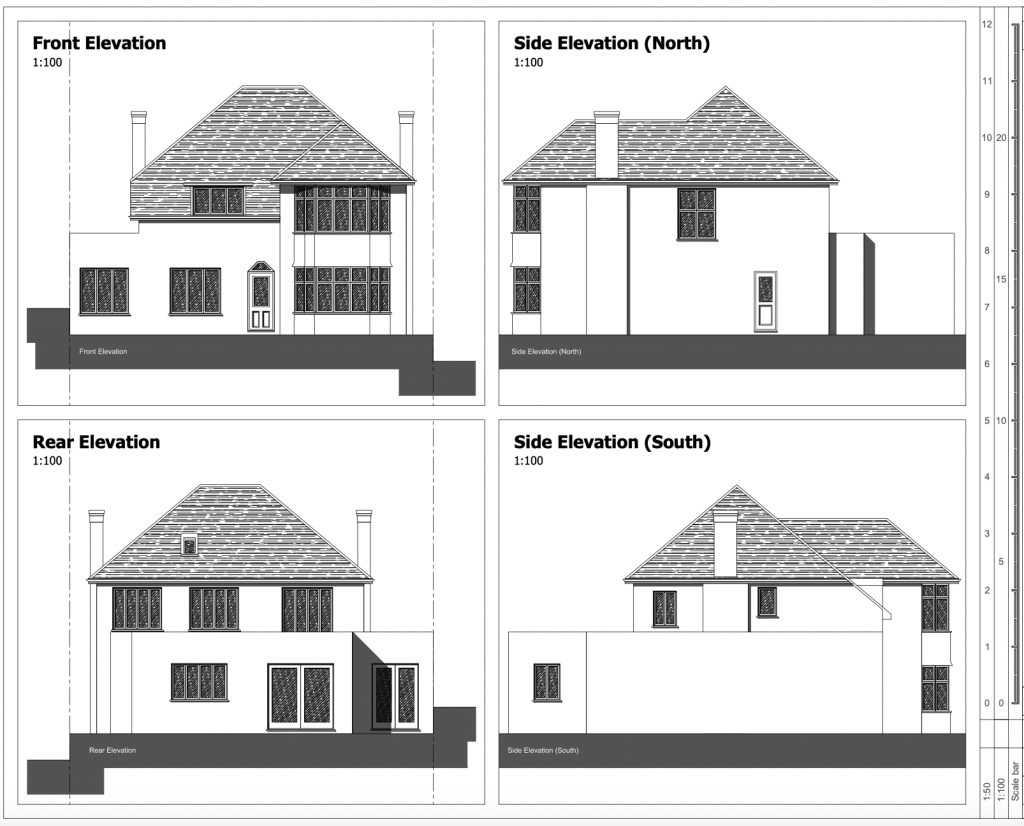
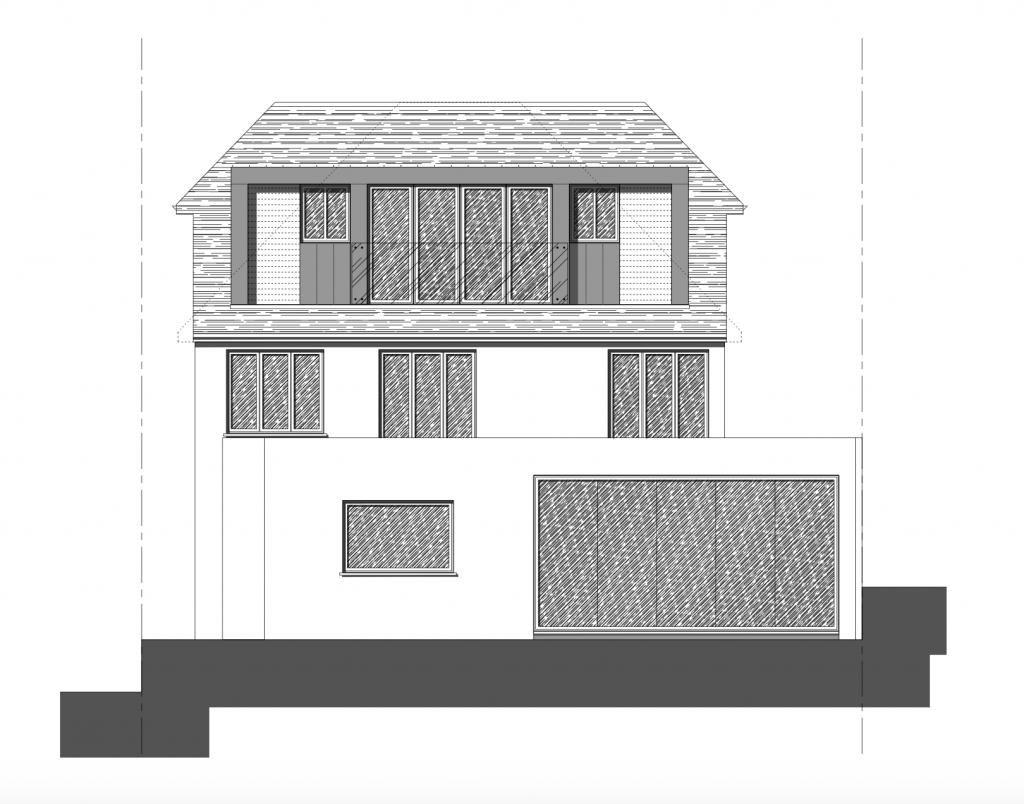
Before the works, the roof was a conventional hip-to-gable form with no usable accommodation above the first floor. The design substantially reworked this roof to create a full loft storey, formed as a full-width dormer clad in lead with composite timber-panel infills, slim-frame glazed doors and a Juliet balcony, rather than a single small roof room.
Existing elevations before the works
Proposed new roof and rear elevation with loft dormer
Rebuilding the Roof
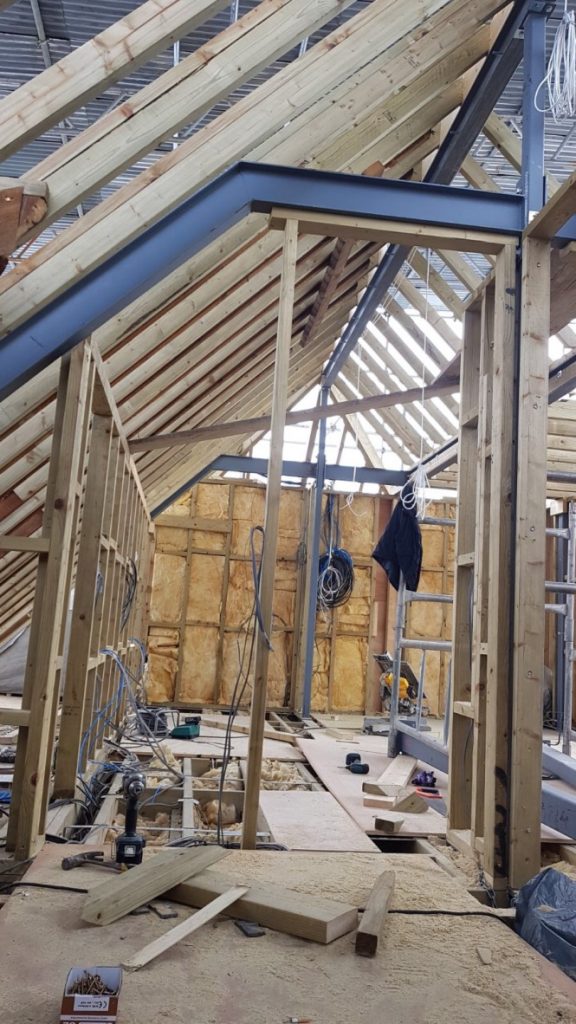
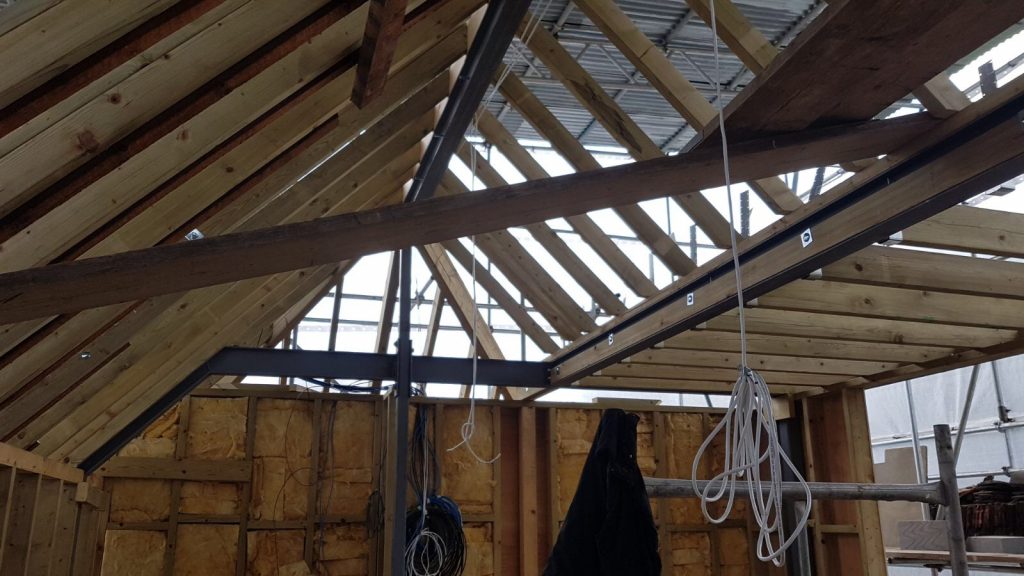
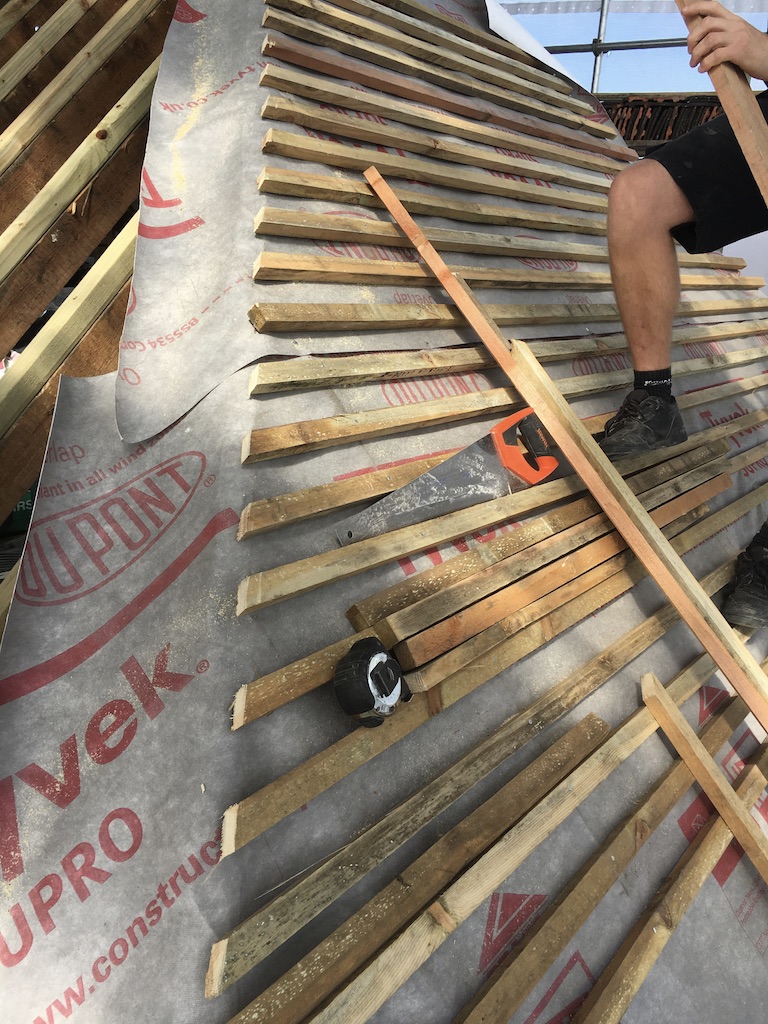
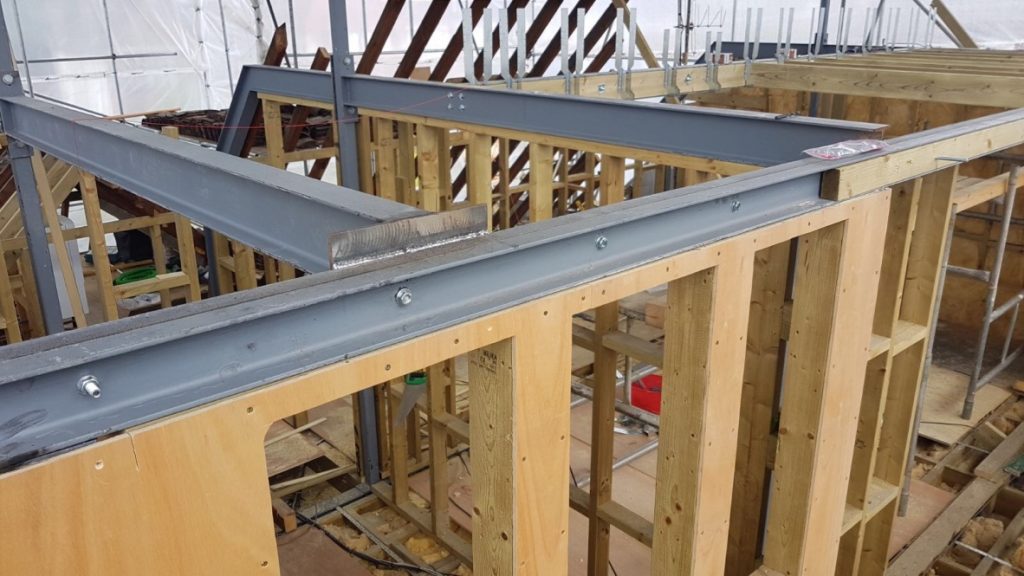
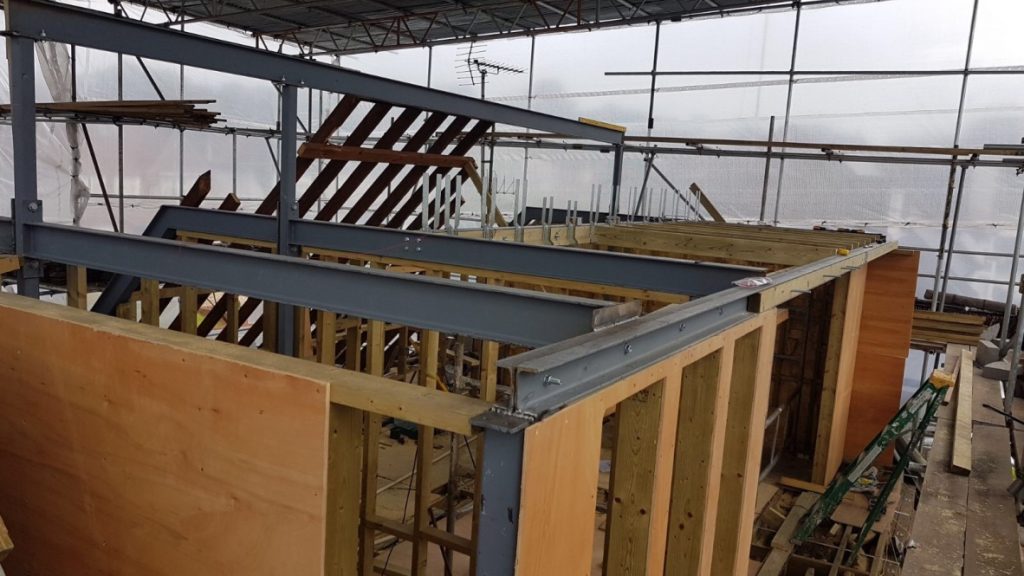
Behind the finished dormer sits a substantial amount of new structural steelwork and timber framing, built to support the new roof, floor and glazed openings. New steel beams were introduced to carry the roof structure, with the timber roof reconstructed around them and tied back into the existing house. Insulation, services and the roofing membrane were then coordinated through the same structural sequence before the roof was finished externally.
New structural steelwork and timber roof framing
Steel beams tied into the new timber roof structure
Breather membrane and battens during the roofing works
Creating the Fifth Bedroom
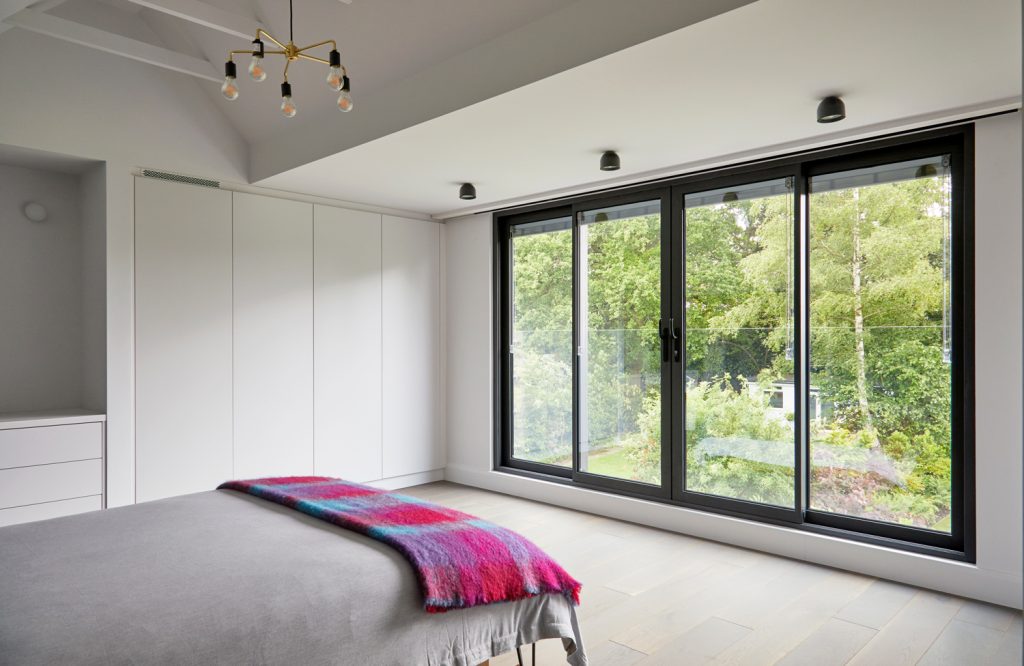
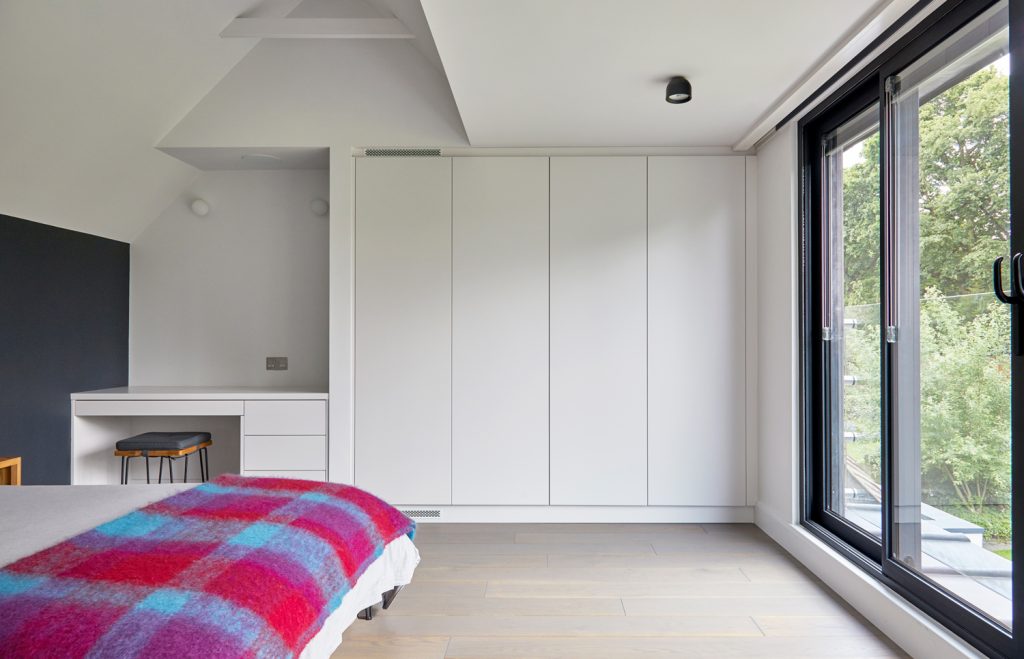
The loft conversion created an entirely new fifth bedroom and en-suite shower room, additional accommodation that did not exist in the house before the works. During construction, the design was adjusted to expose the vaulted section of the new ceiling, adding height and interest to the finished room. Large glazed doors and a Juliet balcony bring extensive light into the space and connect it to the garden below.
The completed fifth bedroom, with exposed vaulted ceiling
Glazed doors and Juliet balcony bringing in light and garden views
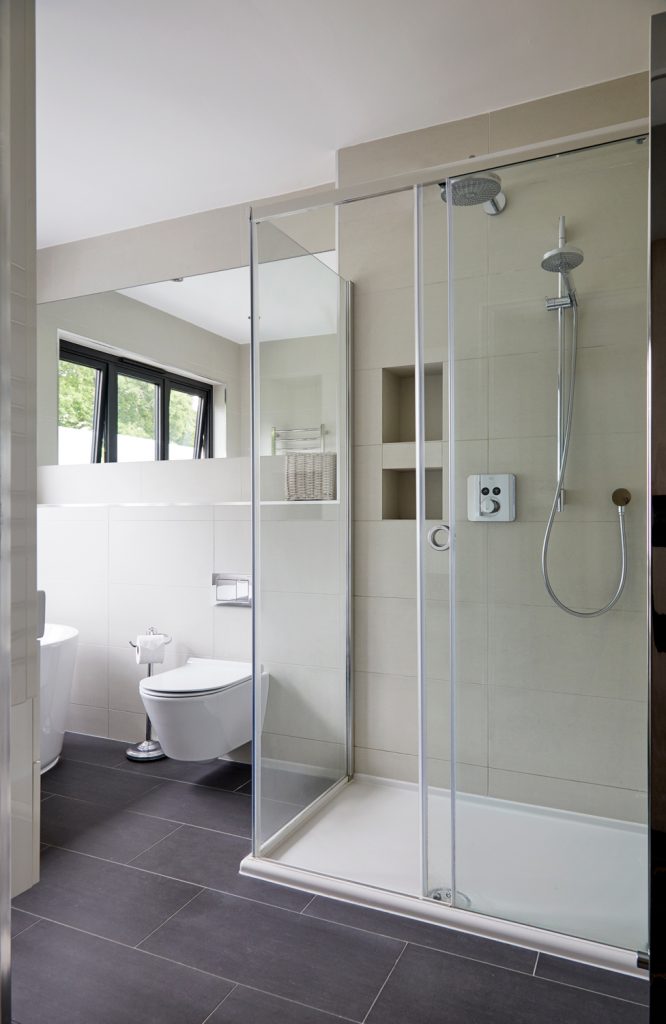
The new en-suite shower room
Structural Changes Beyond the Loft
This was never just a roof project. All Done Group’s work extended well into the existing house, including significant structural alterations at ground-floor level, a garage conversion, and refurbishment across the ground and first floors. In the living room, an existing steel beam was extended and an awkwardly positioned brick pier removed to open up the space, while the first-floor bedrooms were reconfigured and the family bathroom refurbished.
Ground-floor structural steelwork installed during the refurbishment
New steel frame supporting the reconfigured ground floor
Refurbishing the Existing Home
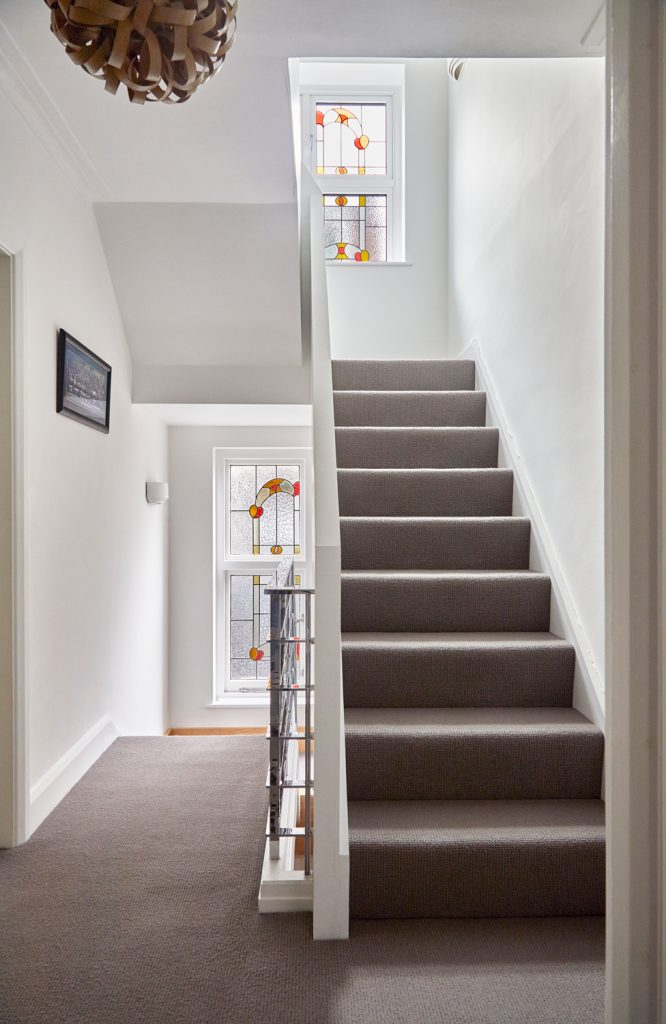
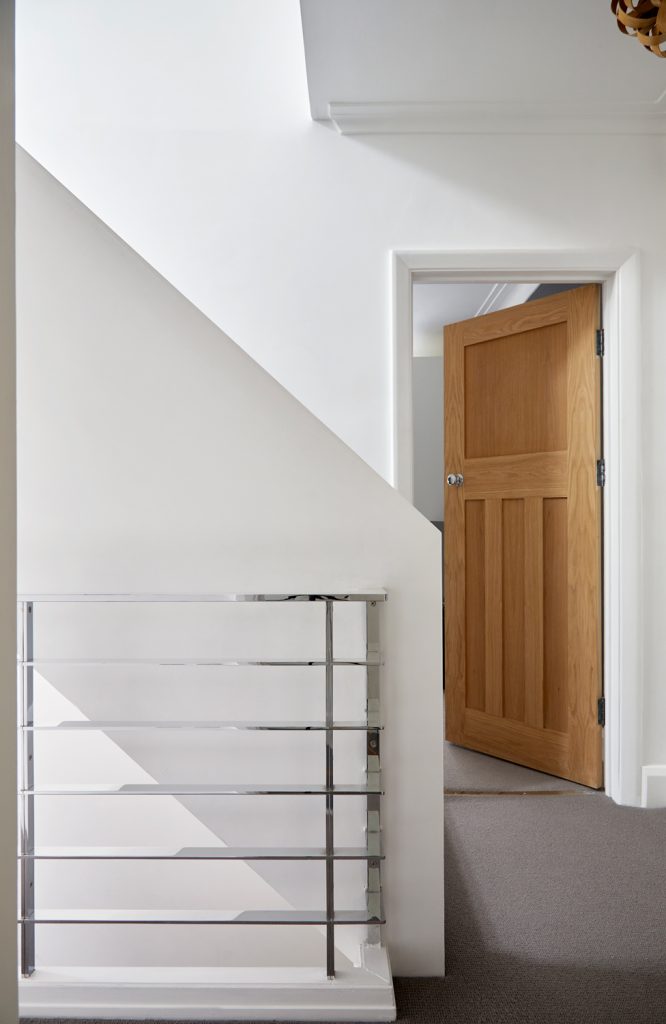
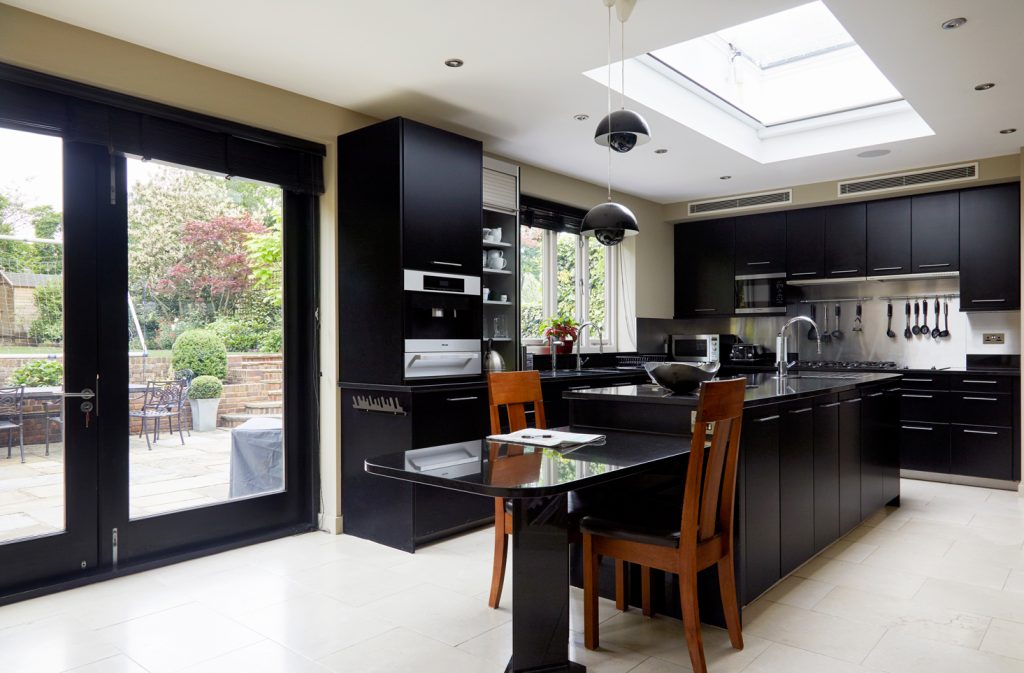
Alongside the structural works, the existing ground and first floors were refurbished as part of the same coordinated project. The staircase and landing retain the character of the original house, while the kitchen was refreshed to suit the family’s day-to-day use of the ground floor.
The original staircase, retained within the refurbished home
Landing and glass balustrade
The refreshed ground-floor kitchen
A Contemporary Addition to an Established House
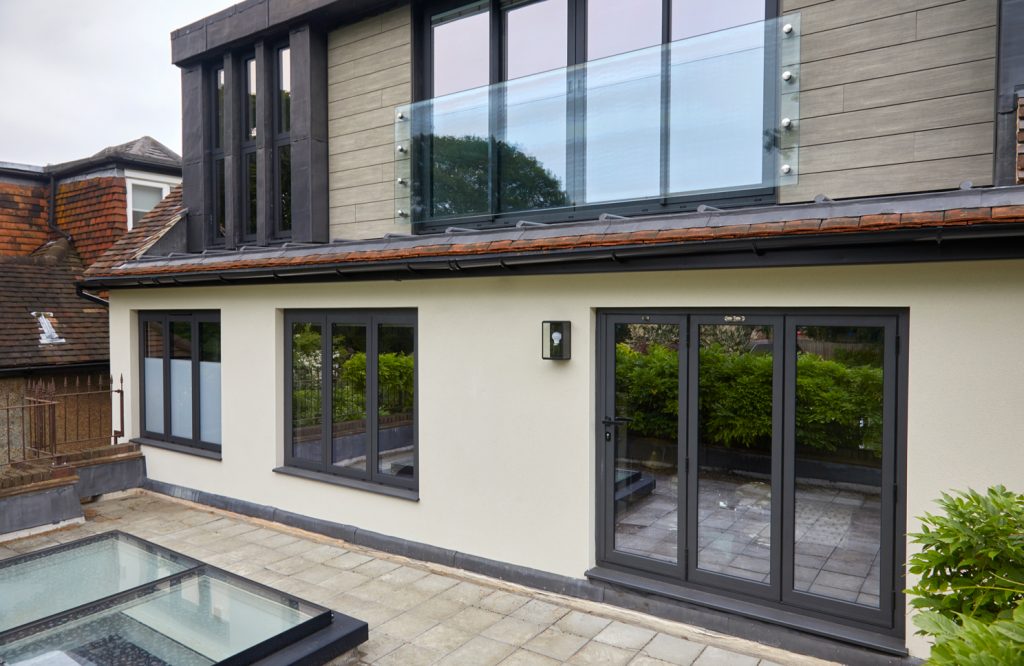
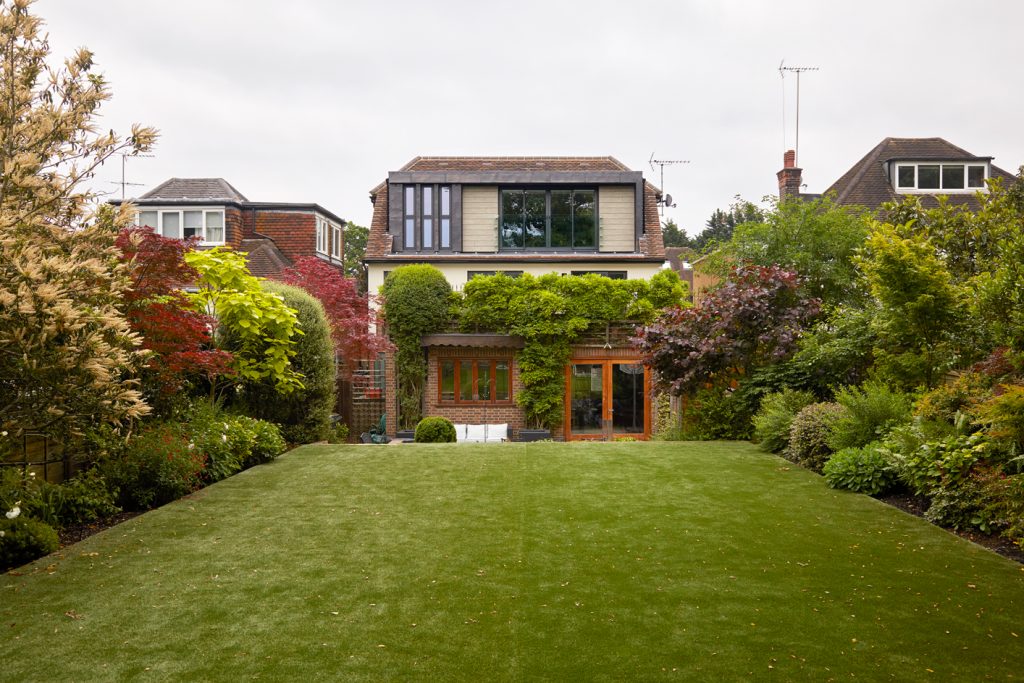
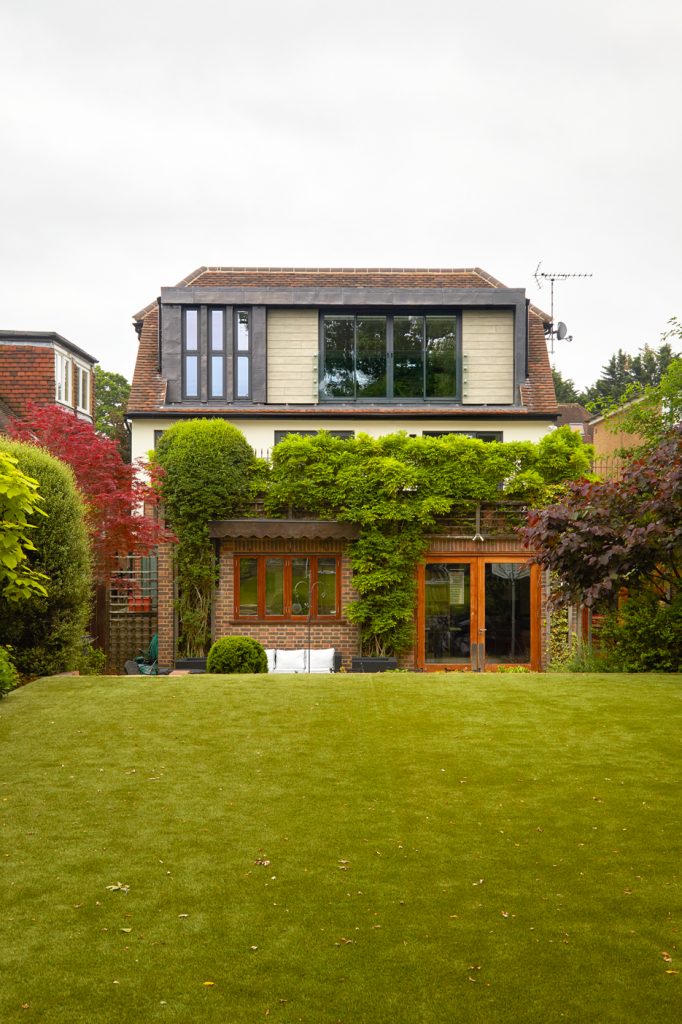
Externally, the new roof accommodation sits alongside a refreshed rear elevation, with dark-framed glazing, a glass balustrade and renewed render replacing the original pebbledash. The result reads as a considered, contemporary addition to an established family house, rather than a replacement of its character.
Refreshed rear elevation with new glazing and glass balustrade
The completed house and loft addition, viewed from the garden
“I have worked with the team at All Done on four different projects in two different houses over the last 7 years. On each occasion the team have been hardworking, reliable, punctual and professional producing a very high standard of work. I would not hesitate to recommend All Done for your building project.”
The Completed Home
Considering a loft conversion or house refurbishment?