Full House Refurbishment, Basement & Loft Conversion in Muswell Hill
Muswell Haven
Muswell Hill, North London
Project Overview
Location
Muswell Hill, North London
Project
Whole-house refurbishment and structural transformation
Build & Project Delivery
All Done Group
Architecture
Area Design / Andrew Ross
Interior Design
Catherine Wilman
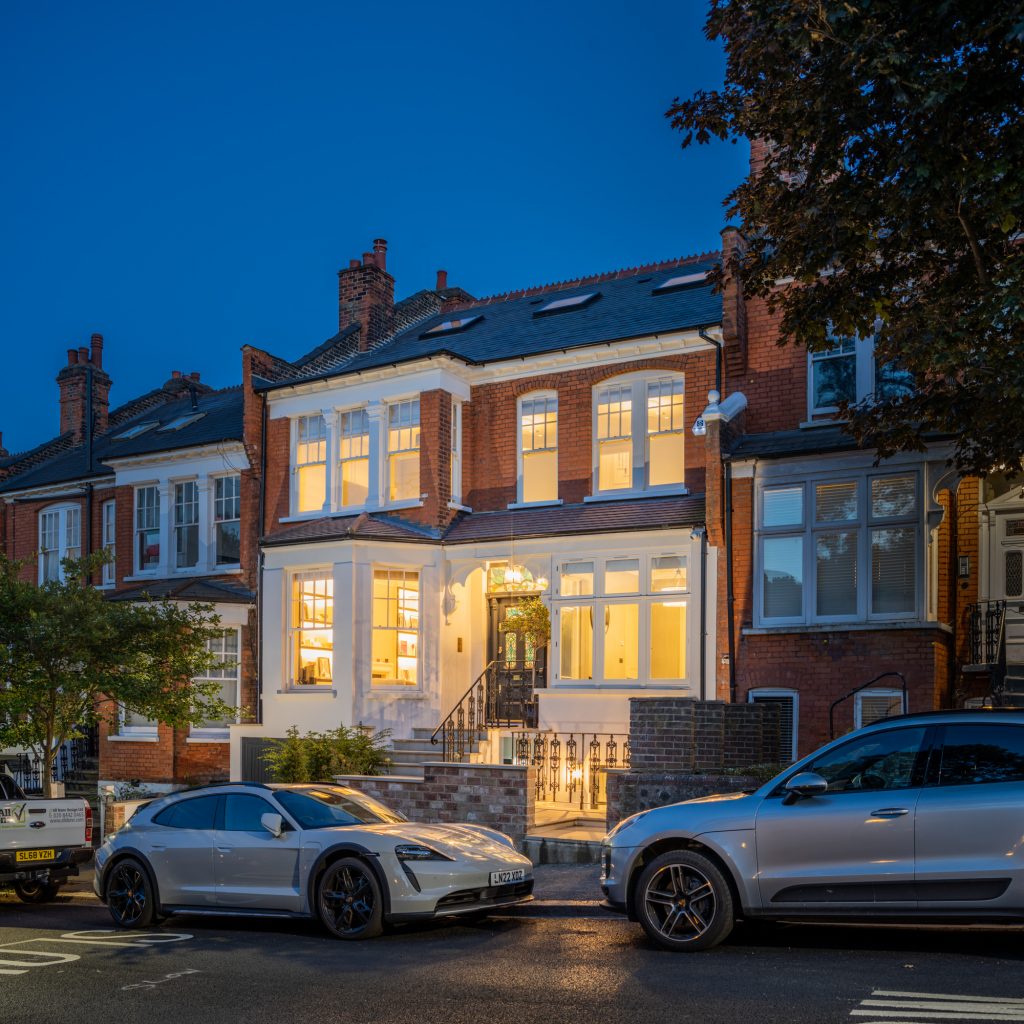
Originally built as one substantial double-fronted family house, the property had later been subdivided into two separate dwellings. The project returned the building to its original purpose as one family home while comprehensively transforming the accommodation from basement to roof.
All Done Group delivered the construction and project coordination across a programme involving major structural alterations, a complete new roof, expansion of the existing subterranean garage and basement, extensive internal refurbishment, a new loft-level master suite and major structural landscaping to the steep rear garden.
The completed home provides five bedrooms together with generous family living and entertaining spaces, a self-contained guest suite, gym, utility facilities, playroom and snug.
From Plans to Completion
From structural demolition and steelwork through to the completed interiors and landscaped garden, this short film follows the transformation of Muswell Haven from construction to completion.
The Brief
The brief was considerably more ambitious than a conventional refurbishment. The original house, which had been divided into two dwellings, was to be brought back together as a coherent family home while substantially improving the accommodation across the basement, principal floors and roof level.
The design introduced a new master suite within the loft, four further bedrooms, generous family living spaces and a significantly enlarged basement providing guest accommodation, a gym and utility facilities.
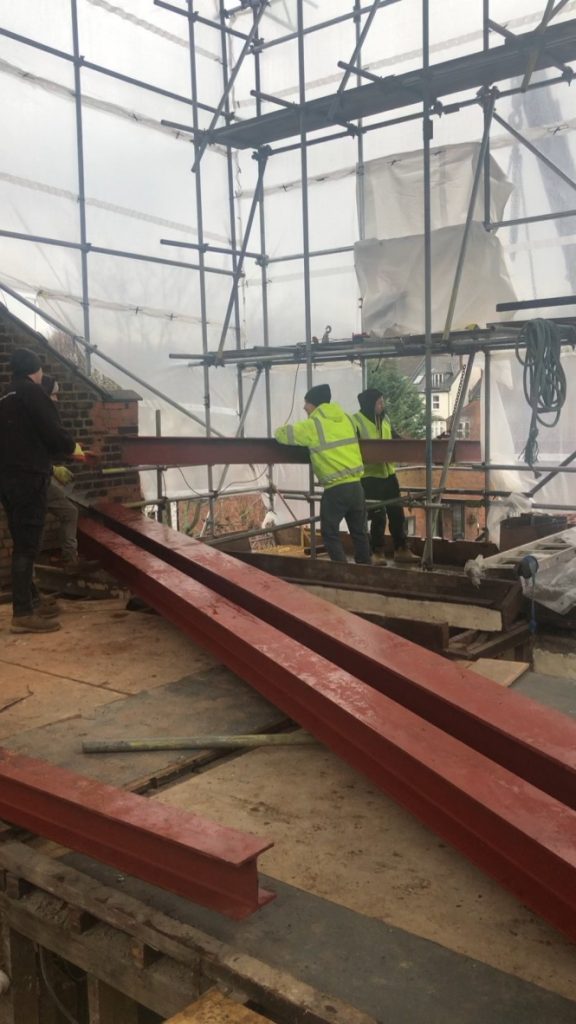
Steel beam installation during structural works
Major Structural Works
Much of the finished architecture conceals the extent of the construction required to achieve it.
The property underwent extensive demolition and structural alteration, including substantial new steelwork, reconstruction at roof level and major works within the existing basement and garage.
The subterranean accommodation was significantly enlarged and reorganised, while the steep rear garden required excavation, structural retaining works and carefully coordinated below-ground drainage before the finished landscaping could be completed. These works required close coordination between the structural, drainage, landscaping and construction teams throughout the project.
A Home Rebuilt Around Family Life
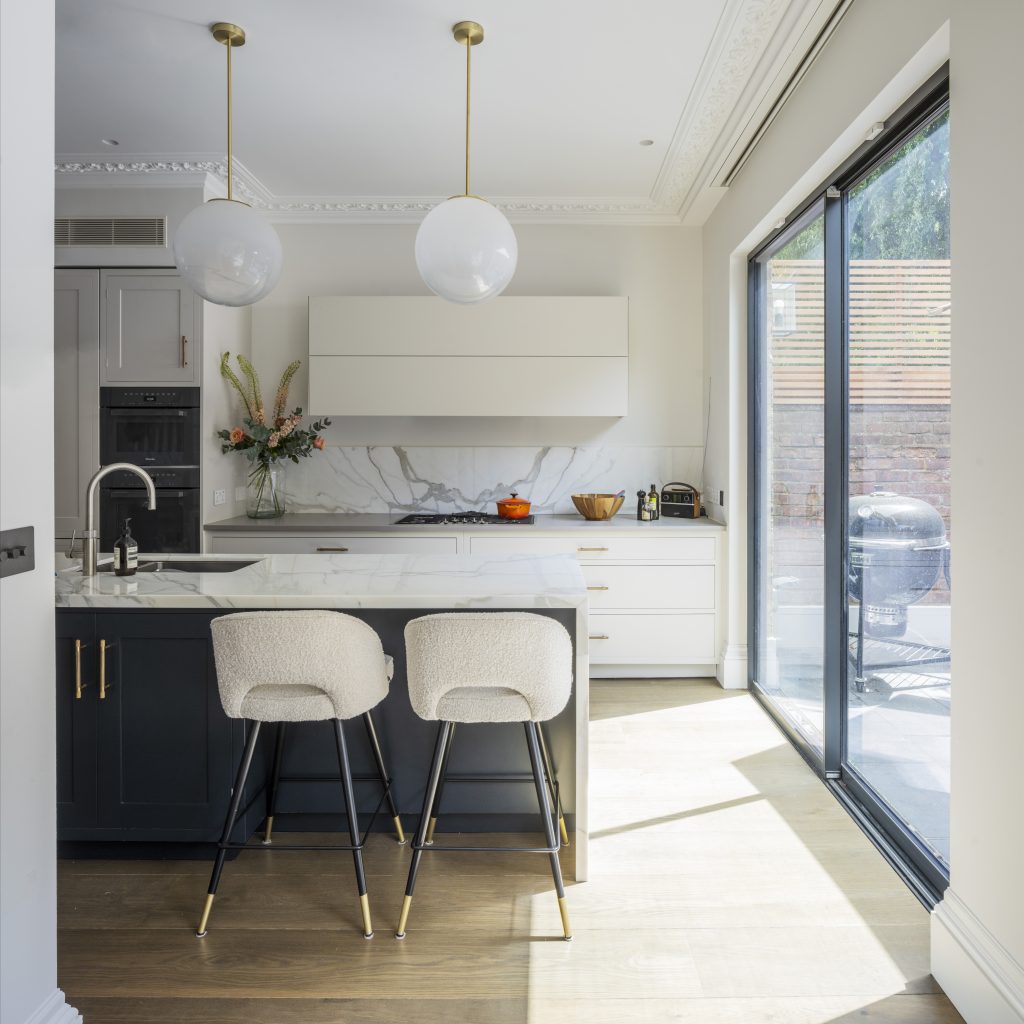
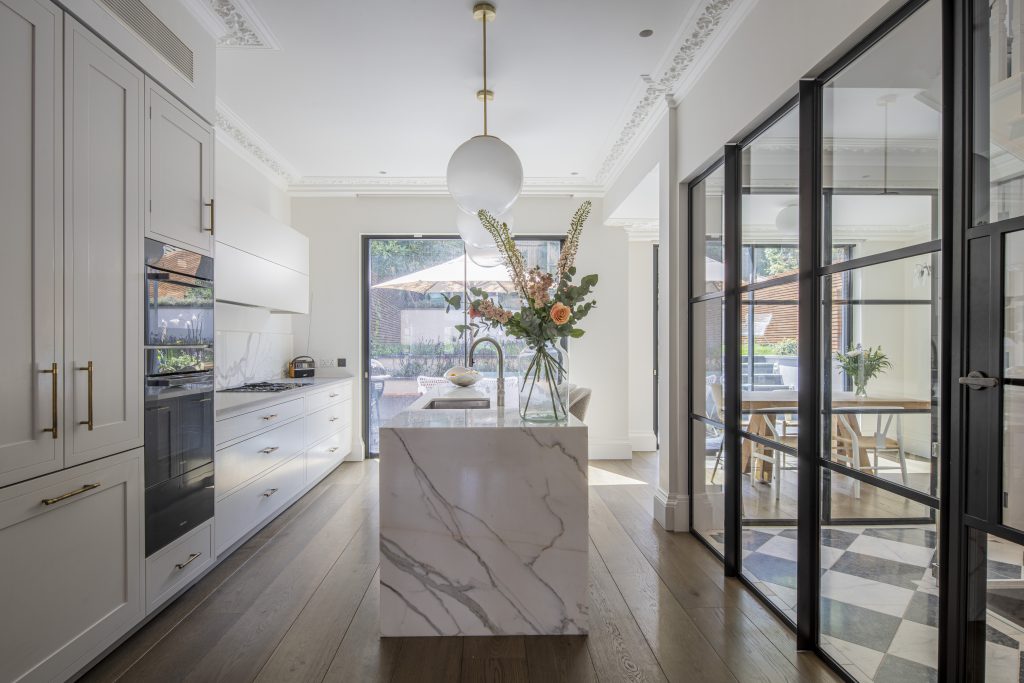
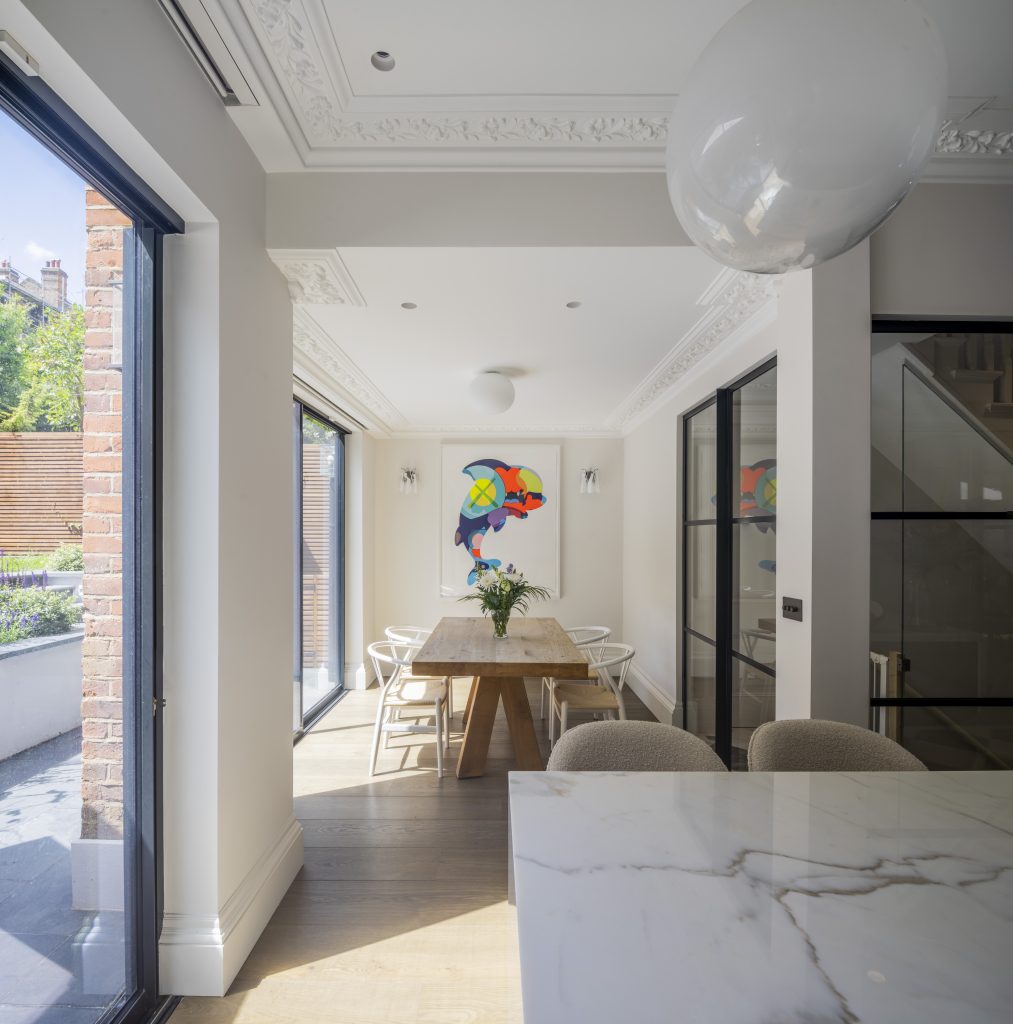
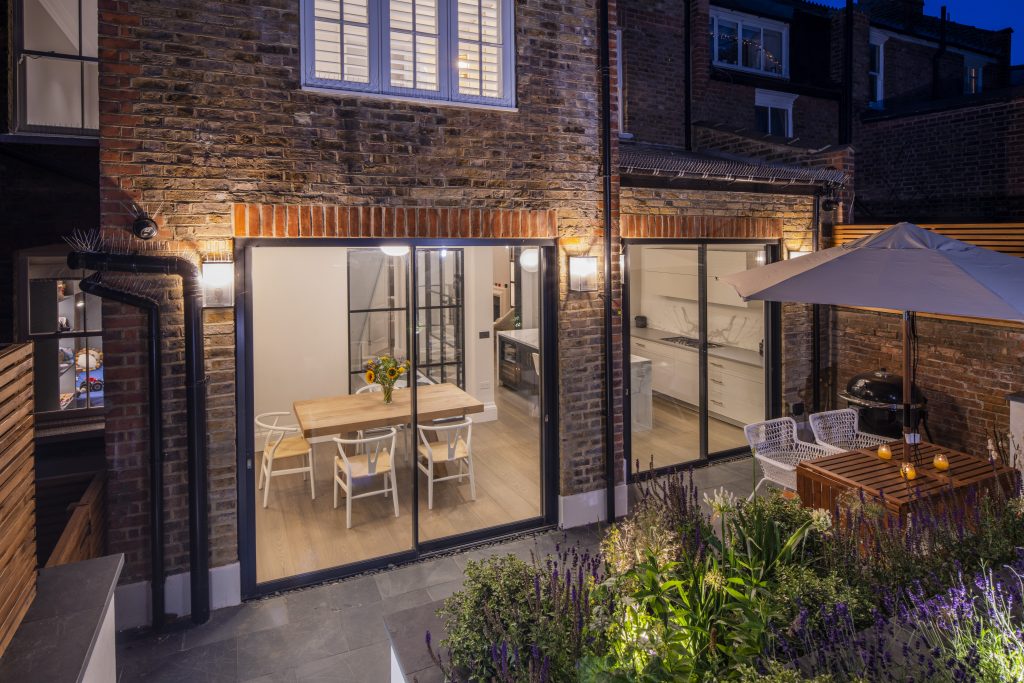
The completed ground floor combines generous formal and informal living spaces. A substantial living room is complemented by an L-shaped kitchen and dining area, together with a separate snug, playroom and guest WC.
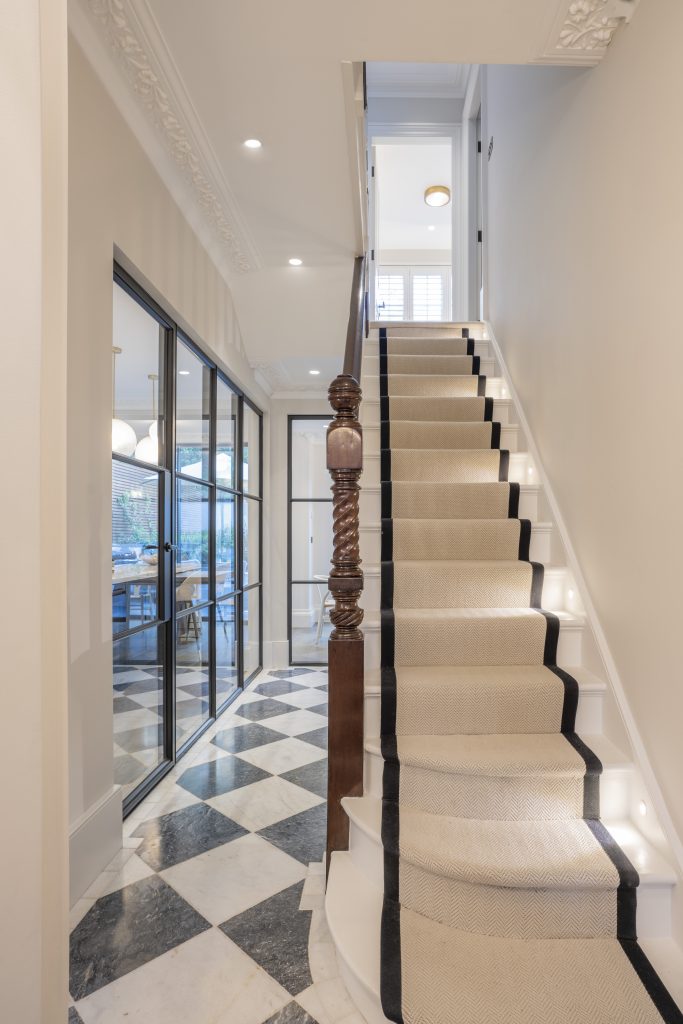
Steel-framed glazed screens create visual connections between spaces while allowing individual rooms to retain their character. Traditional architectural details sit alongside contemporary joinery, natural stone, lighting and carefully executed finishes. Further examples of our work can be seen in our portfolio.
More Than a Basement Conversion
The enlarged lower-ground level was conceived as a genuine extension of the family home rather than secondary accommodation.
It provides a self-contained guest bedroom with en-suite facilities, together with a gym and utility space. Expansion of the existing subterranean garage and associated below-ground works required careful structural, below-ground construction, services and drainage coordination.
A New Master Suite at Roof Level
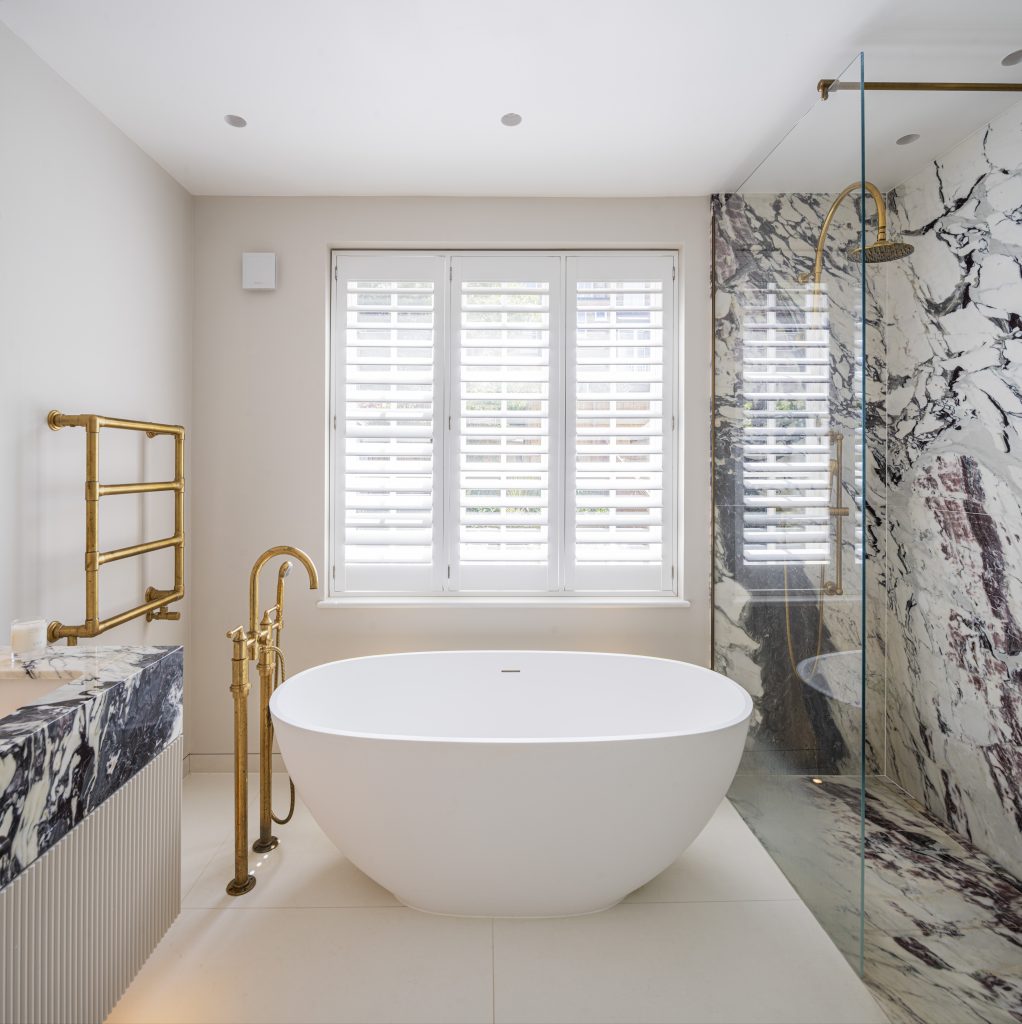
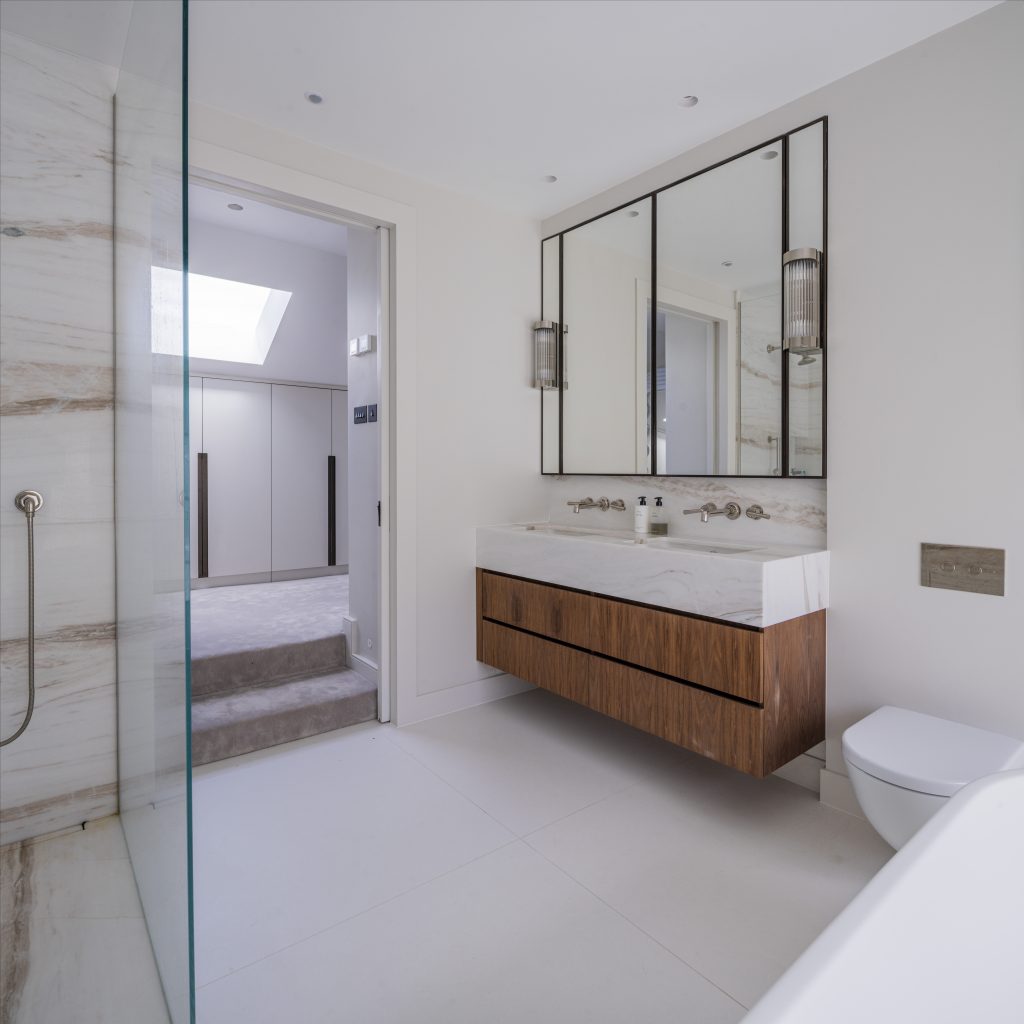
The reconstructed roof created an entirely new principal bedroom suite at loft level, incorporating the bedroom, dedicated dressing space and a generous en-suite bathroom.
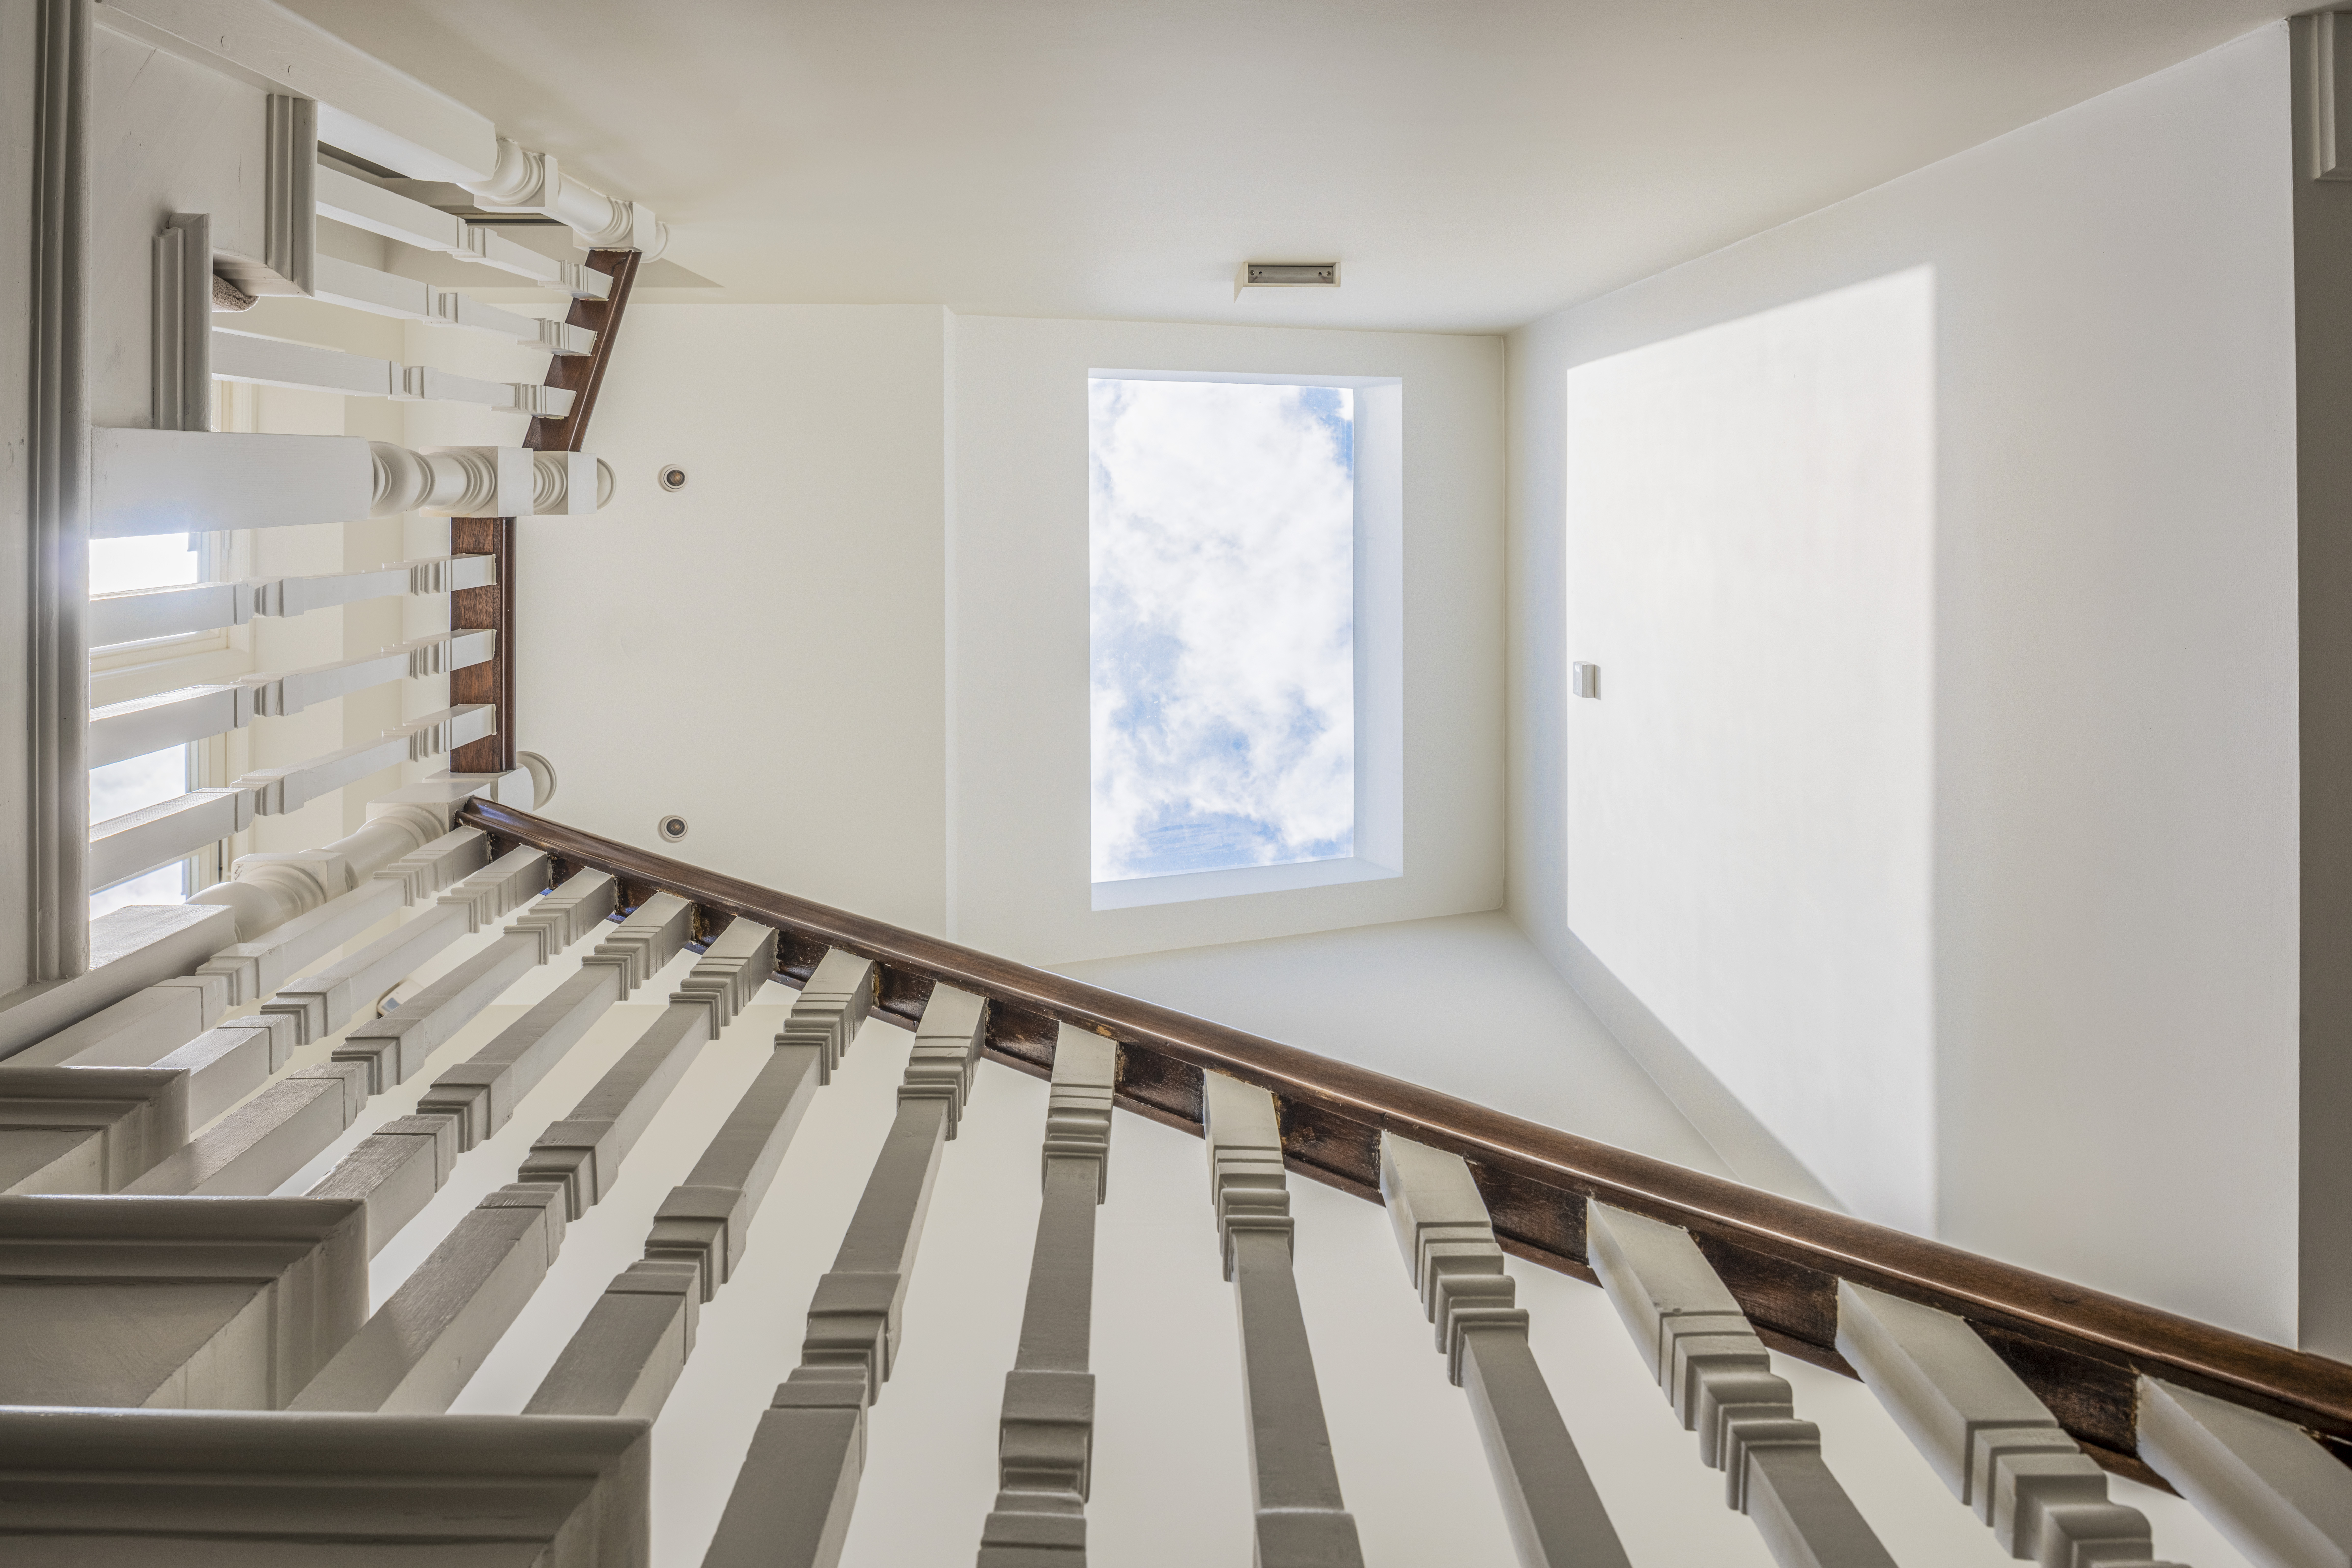
Rooflights bring natural light into the new accommodation, while bespoke fitted joinery makes effective use of the roof geometry.
Structural Landscaping on a Challenging Site
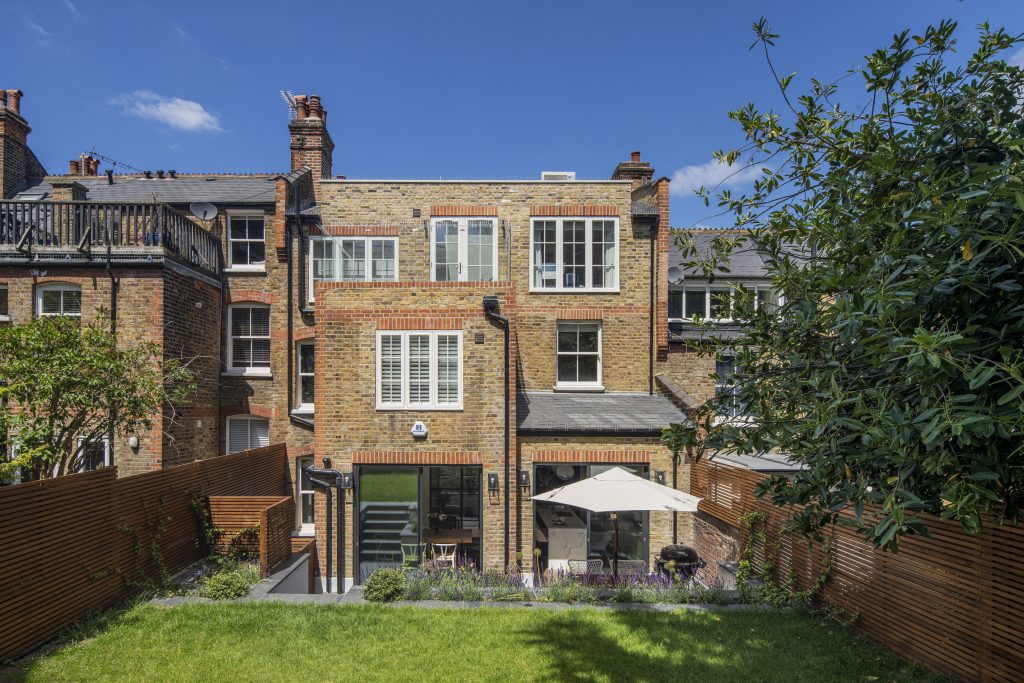
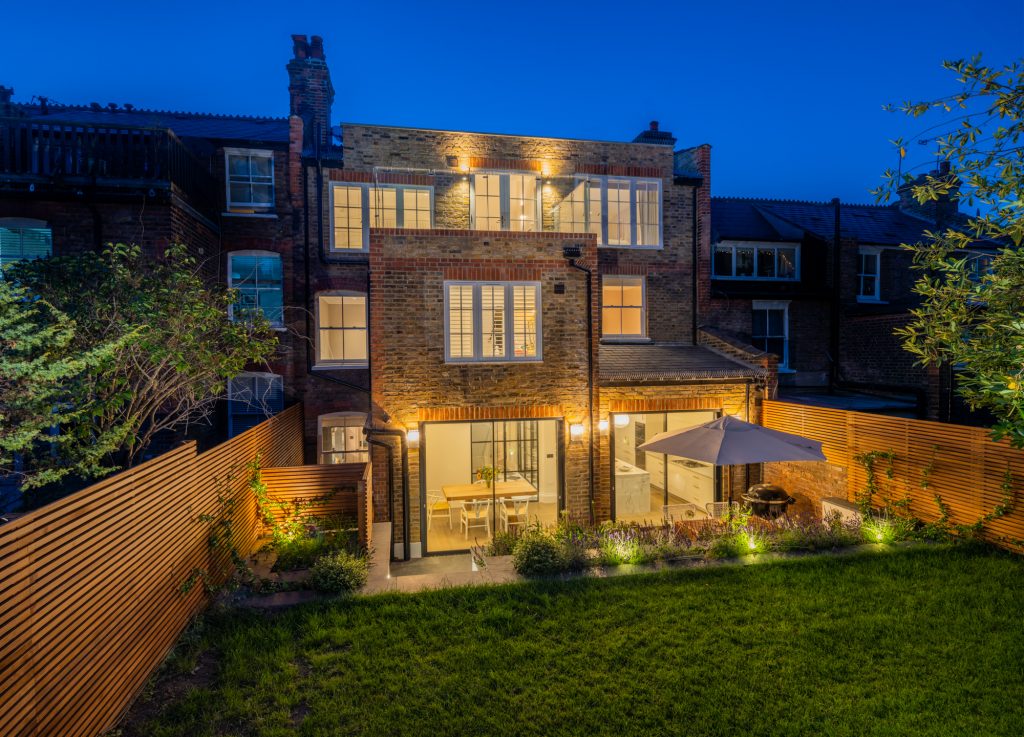
The steep rear garden was one of the project’s most demanding external elements. Structural retaining works, below-ground drainage, terracing and hard landscaping had to be coordinated before the final planting and garden could be completed.
The finished landscape now creates a sequence of usable levels, connecting the house with outdoor dining, terraces and garden areas rather than the original steeply sloping site.
One Team, One Project
A project of this scale depends on close collaboration between many disciplines.
All Done Group coordinated construction alongside architect Andrew Ross of Area Design, Catherine Wilman, the structural engineers, Building Control, specialist subcontractors and our own tradespeople.
Design decisions and construction challenges were resolved collaboratively throughout the project, protecting the architectural and interior-design intent while maintaining control of workmanship, programme and delivery.
Muswell Haven, Completed
Planning a Major Refurbishment in North London?
If you’re considering a whole-house refurbishment, basement conversion, loft conversion or major structural project in Muswell Hill or elsewhere in London, talk to All Done Group about taking your project from concept to completion.